
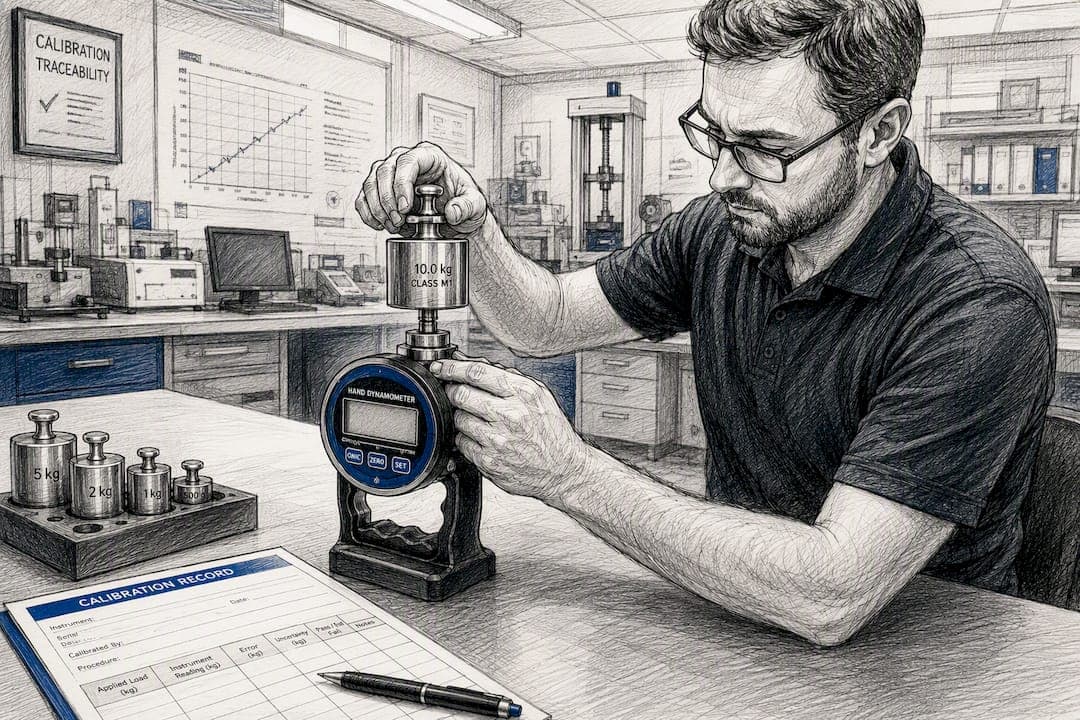
Send a hand dynamometer for accredited calibration once a year under normal clinical or research use, and every six months if the device travels between sites or absorbs regular vibration. Professional calibration relies on traceable, multi-point loading against certified reference masses and ends with a certificate reporting per-point results, measurement uncertainty, and a next-due date under ISO/IEC 17025 or an equivalent accreditation scope.
A few facts to work from before anything else:
- Standard interval: 12 months for typical clinical and research use.
- Accelerated interval: 6 months for devices in frequent transport or exposed to vibration.
- Certificate contents: serial number, method, reference standard, per-point results, and next calibration due date.
In-clinic verification checks have real value. They catch gross drift between accredited cycles and flag a device that needs attention early. But a five-minute check with a known weight is not a substitute for an accredited lab result, and treating it as one is how longitudinal data quietly goes bad.
Table of Contents
- What Is the Difference Between Calibration and Verification?
- How Often Should You Recalibrate a Hand Dynamometer?
- What Happens During Professional Dynamometer Calibration?
- How Long Does Calibration Take and What Does It Cost?
- Can You Verify a Dynamometer Without Sending It to a Lab?
- Frequently Asked Questions
- Sources
What Is the Difference Between Calibration and Verification?
Calibration and verification get used interchangeably in clinic conversation, and that loose usage causes real confusion when a study coordinator has to document device history for an audit.
Calibration means comparing the dynamometer's output against a known reference and adjusting the instrument (or documenting the correction) so its readings match that reference within a stated uncertainty. Verification means checking the device against a known load without making any adjustment. It tells you whether the device is still within tolerance, not whether it has been brought back into tolerance if it isn't.
Traceability is the piece that separates a credible calibration from an informal one. A traceable calibration links the reference masses used back to a national standard, typically through NIST in the United States, with an unbroken chain of comparisons. That chain is what an ISO/IEC 17025 or A2LA accreditation scope certifies, and it's the detail an auditor will actually ask for.
Certain contexts leave no room for the informal route:
- Regulated clinical trials with data monitoring committees.
- Peer-reviewed research where reviewers request calibration evidence.
- Multi-site studies pooling grip strength data across dynamometers.
- Any protocol citing accuracy or reliability as a stated outcome measure.
How Often Should You Recalibrate a Hand Dynamometer?
Twelve months is the working standard for most clinical and research settings. Devices that get shipped between clinics, ride in a therapist's bag on a daily commute, or sit near equipment that generates steady vibration should move to a six-month cycle, since mechanical stress accelerates the drift that calibration exists to catch.
Certain events should trigger recalibration outside the normal schedule, regardless of when the last certificate was issued:
- A drop, impact, or visible damage to the handle or housing.
- Any repair or internal service, even a battery replacement in some sealed models.
- An unexplained shift in longitudinal data that clinical status doesn't support.
- International shipping, which exposes instruments to pressure and temperature swings.
- A change in clinical protocol that shifts how or how often the device gets used.
Studies demanding high intersession reliability, such as trials tracking small strength changes over time, often justify calibration checks more frequent than the annual default. The cost of an extra calibration cycle is trivial next to the cost of a dataset nobody can trust.
What Happens During Professional Dynamometer Calibration?
A calibration lab follows a sequence built to isolate the instrument's true error from anything environmental or procedural. Understanding that sequence is what lets you read a lab quote intelligently instead of just comparing bottom-line prices.
- Receipt and visual inspection. The technician checks the handle, housing, and connector for damage that could affect loading before any measurement begins.
- Ambient stabilization. The device sits at a controlled temperature and humidity for a warmup period, since thermal expansion in load cells and strain gauges introduces measurable error.
- Multi-point loading. Certified known masses or a calibration beam apply load at five or more points across the device's range, in both ascending and descending sequences.
- Repeatability runs. Each load point gets repeated to confirm the readings hold steady rather than drifting session to session.
- Hysteresis check. The lab compares ascending versus descending readings at matching loads, since a gap between the two indicates mechanical wear or a seating problem in the load path.
The reference equipment matters as much as the procedure. Labs use dead-weight arms or certified masses traceable to NIST within an accredited scope, and that traceability is what makes the resulting certificate admissible as evidence in a research audit rather than just a reassuring piece of paper.
Pro Tip: Ask any calibration lab for its current ANAB or A2LA scope document before shipping a device. A lab can be accredited for one instrument category and not another, and the scope document is the only way to confirm your dynamometer falls inside it.
| Outcome | What it means | Typical next step |
|---|---|---|
| Pass, certificate issued | Device meets tolerance at all tested points | Return to service, certificate filed for study records |
| Pass with adjustment noted | Device was brought into tolerance during calibration | Certificate documents the adjustment and new baseline |
| Fail, repair required | Device is outside tolerance and can't be adjusted in place | Quote issued for repair, then re-test |
| Fail, beyond economical repair | Internal component wear too extensive to correct | Lab recommends replacement |
Systematic bias between brands and models can run from about 0.5 kg to more than 2 kg, which is one reason a calibration certificate reports the instrument's individual results rather than a generic pass/fail. Two dynamometers of different models simply do not produce interchangeable numbers, even when both are freshly calibrated.
How Long Does Calibration Take and What Does It Cost?
Most calibration labs quote a turnaround of 4 to 7 business days for a routine certification with no repairs needed. That window stretches when a device needs parts replaced, when accreditation paperwork has to be generated for a specific audit, or when the lab is working through a seasonal backlog.
Cost depends heavily on condition. Routine certification on a working device is priced differently than a job that starts with diagnosis and repair, and older or previously repaired instruments often need a custom quote rather than a flat rate.
Before shipping, work through a short prep checklist so the device doesn't come back with an incomplete record:
- Record the serial number and current firmware or model version.
- Include the original purchase order or a study identifier for the paperwork trail.
- Set and mark the handle position you use clinically, since grip span affects readings.
- Remove batteries before packing.
- Pack with enough padding to prevent shock in transit, and label the box for return shipping.
- Request a copy of the certificate in a format your institution's record system accepts.
Check whether your device is still under manufacturer warranty before choosing a third-party lab. A manufacturer-authorized service center may be required to preserve warranty coverage, even if an independent accredited lab could perform the same calibration.
Can You Verify a Dynamometer Without Sending It to a Lab?
A short verification routine between accredited cycles catches obvious problems early, using a stable jig or mount and a set of calibrated known weights.
- Mount the dynamometer securely so the load applies straight through the handle with no side loading.
- Apply a known weight at three to five points across your typical clinical range.
- Record each reading and compare it to the applied load.
- Repeat each point twice to check for consistency.
- Flag any point where the reading is off by more than the manufacturer's stated tolerance, or where repeated trials disagree with each other.
If variation exceeds tolerance at more than one point, or if a single point is consistently off in the same direction, that's a sign the device needs lab calibration rather than continued field use. While you're at it, check for handle play, readings that jump instead of settling smoothly, or unusual noise during loading, and log all of it in the device's maintenance record.
Pro Tip: Log the date, weights used, and results of every field check alongside your calibration certificates. A pattern of small, consistent field-check deviations is often the earliest warning sign that a lab calibration cycle needs to move up.
Using Device Logs and Symmetry Analysis to Catch Drift Early
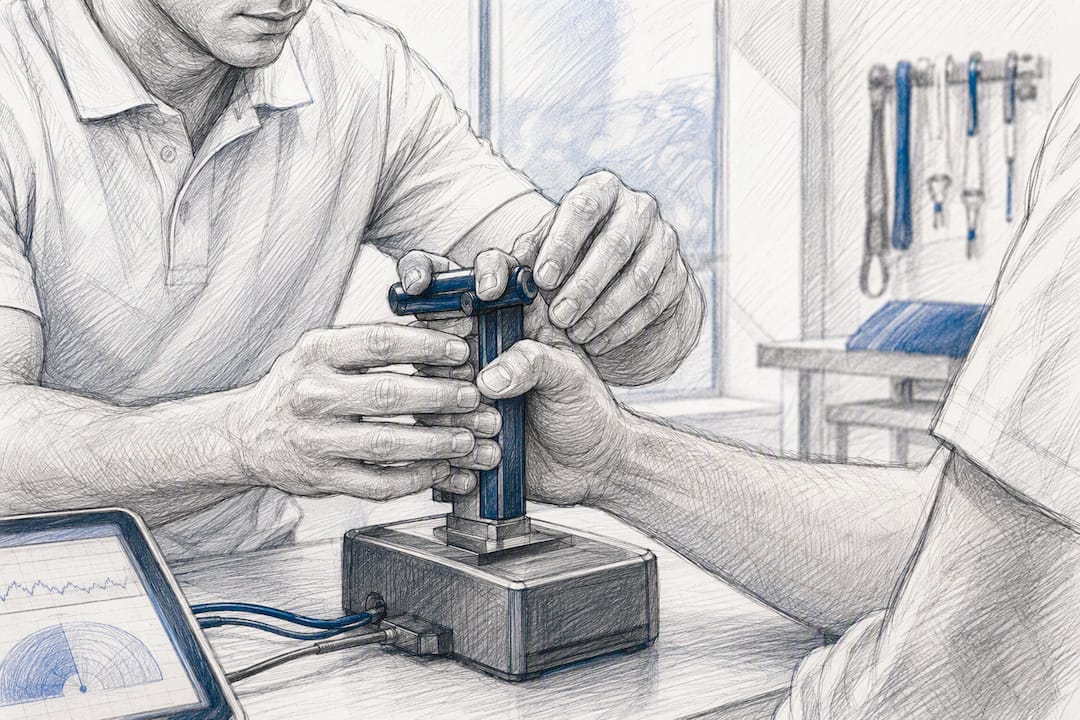
Timestamped readings and left/right symmetry data give you a way to tell device drift from real patient change. A device drifting upward would show a slow, progressive bias across sessions even while clinical markers, and grip symmetry between hands, stay stable. That mismatch is worth flagging for early recalibration rather than waiting out the full annual cycle.
- Cross-check flagged sessions against the DEXDIA GX's logged data before assuming a patient change is real.
- Keep logged data alongside lab certificates in the study file, not in a separate system nobody checks.
Dexdia Team Perspective on Calibration and Data Integrity
Grip strength research lives and dies on small differences between sessions. A calibration drift of even a kilogram can look exactly like a real clinical trend if nobody's watching for it. That's the whole argument for pairing an accredited certificate with logged, timestamped data rather than trusting either one alone. For standardized measurement setup, see our grip strength position guide.
Reliable grip strength data depends on pairing an accredited calibration certificate with consistent field verification and logged longitudinal data.
| Point | Details |
|---|---|
| Default interval | Calibrate annually; move to six months for high-use or frequently transported devices. |
| Certificate essentials | Confirm the certificate lists per-point results, uncertainty, method, and next-due date. |
| Accreditation check | Verify a lab's ISO/IEC 17025 or A2LA scope covers hand dynamometers before shipping. |
| Field checks aren't calibration | Use known-weight verification to catch gross drift, not to replace lab certification. |
| Log data for drift patterns | Track timestamped readings and symmetry data to separate device drift from real change. |
For clinics ready to standardize measurement and catch drift between calibration cycles, the DEXDIA GX grip strength tester logs every session with symmetry analysis built in, making it easier to spot the kind of progressive bias that signals a device needs an early trip to the lab.
Frequently Asked Questions
How much does hand dynamometer calibration cost? Cost varies by lab and by the device's condition. Routine certification on a working instrument costs less than a job requiring repair, and many labs issue custom quotes for older or previously repaired devices.
Can I calibrate a hand dynamometer myself? You can run a verification check with known weights and a stable mount, and that's useful for catching obvious drift. It doesn't produce a traceable adjustment or an uncertainty statement, so it can't substitute for accredited lab calibration in a research or audit context.
What accreditation should a calibration lab hold? Look for ISO/IEC 17025 or A2LA accreditation with a scope that explicitly covers hand dynamometers or force-measuring instruments, and confirm the reference masses used trace back to NIST or an equivalent national standard.
Do different dynamometer brands need separate calibration? Yes. Systematic bias between brands and models can range from roughly 0.5 kg to over 2 kg, so each device needs its own calibration record rather than relying on a certificate from a different model.
What triggers an unscheduled recalibration? A drop or impact, any internal repair, an unexplained shift in longitudinal data, international shipping, or a change in study protocol all justify recalibrating outside the normal annual or six-month cycle.
Sources
- Hand Dynamometer & Pinch Gauge Calibration | JLW Instruments
- Dynamometer calibration records description (UK Biobank resource)
- Study comparing dynamometer inter-device differences (PubMed)